Henry Ford Housing: Historic Roots and Today’s Stay Options
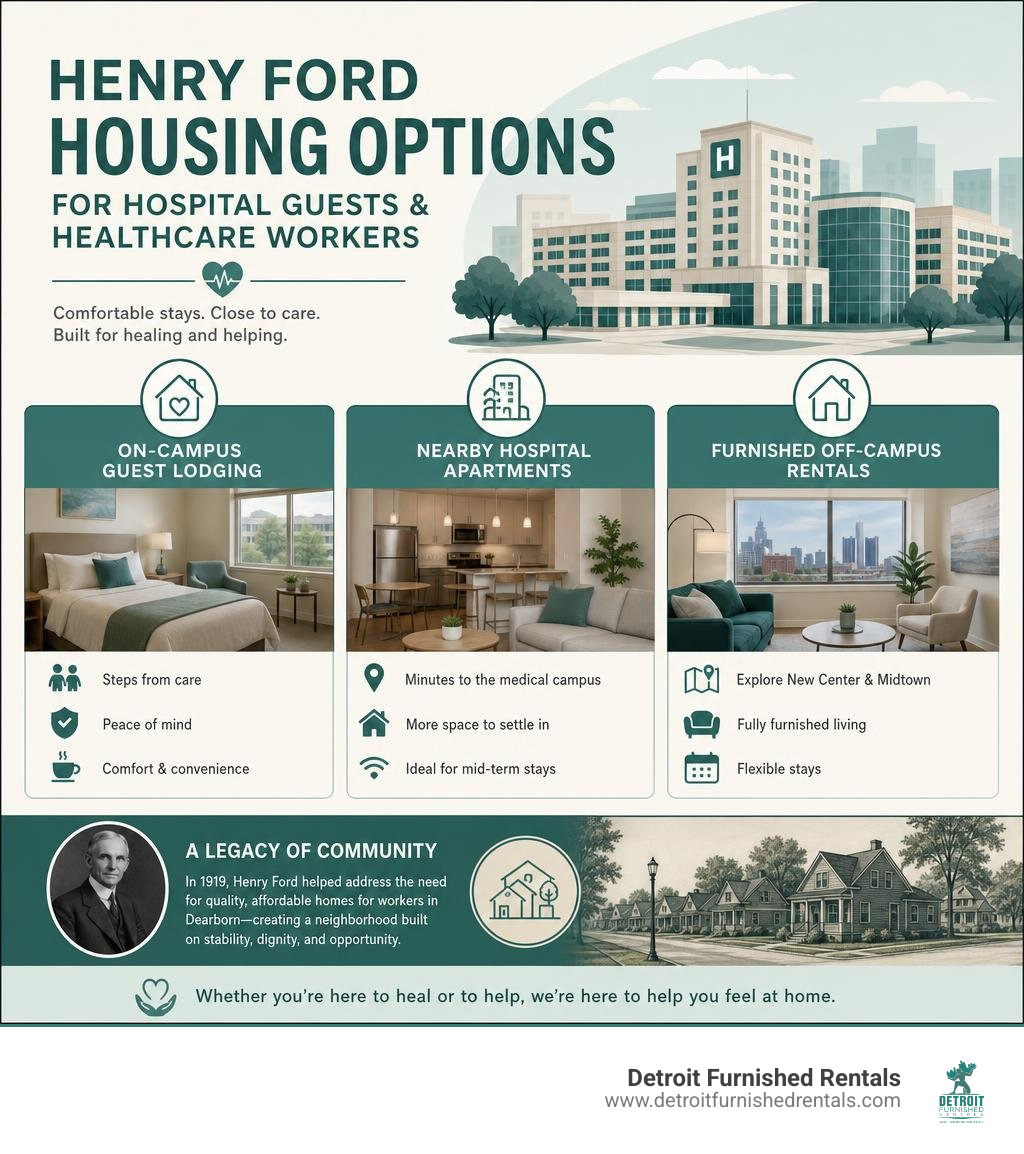
If you need short-term housing near Henry Ford Hospital, start by choosing between on-campus guest lodging for patients and families, nearby hospital apartments, and furnished off-campus rentals in New Center or Midtown. For extended medical assignments, confirm the essentials before booking: flexible stay length, a full kitchen, reliable Wi-Fi, parking, pet rules, and your actual commute to the medical campus.
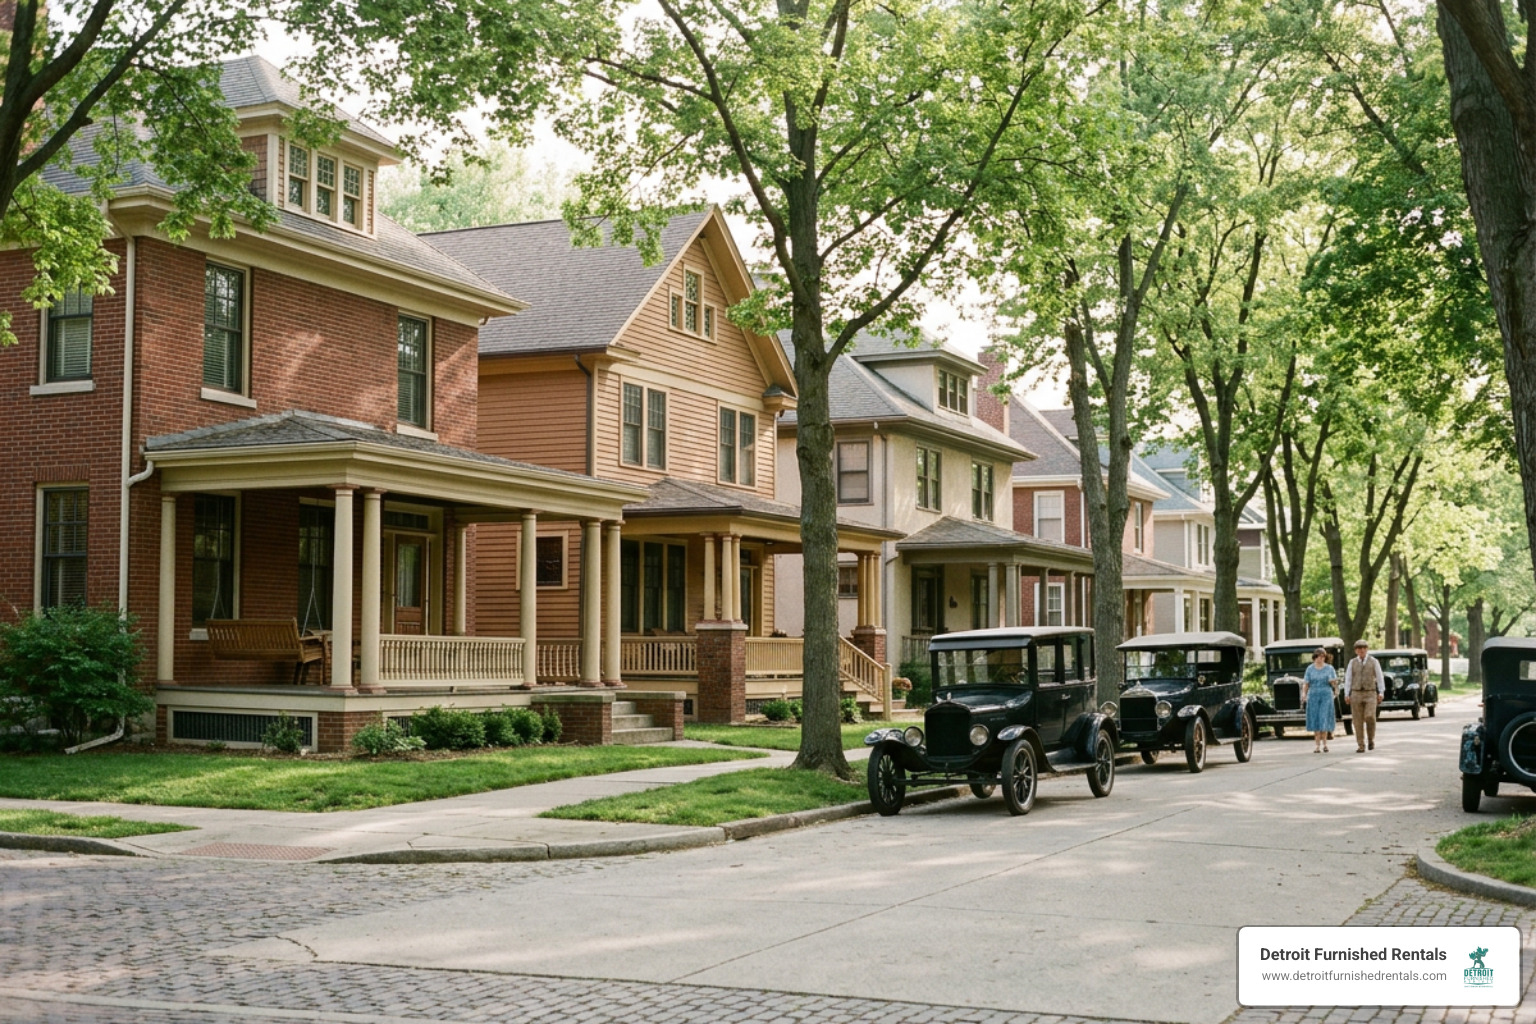
Henry Ford housing also has a deeper local meaning. In 1919, Ford’s real estate company began building worker homes in Dearborn because tractor-plant employees faced scarce housing, high rents, and long commutes from Detroit. The resulting Ford Homes Historic District includes 250 homes built from 1919 to 1921 and remains a useful case study in affordable workforce housing, smart neighborhood design, and the limits of employer-led development.
Today, the needs have changed, but the core question is familiar: How can people stay close to where they work or receive care without giving up comfort, stability, or community? This guide connects that history with practical housing options for patients, families, medical residents, and traveling healthcare professionals in Detroit.
I am Sean Swain, a Detroit-focused hospitality operator with experience building furnished stays for travelers and extended-stay guests. My work with Henry Ford housing topics combines Detroit’s housing history with the practical needs of guests who need a comfortable, well-located place to stay.
Henry Ford housing basics:
Modern Henry Ford Housing Options for Patients and Healthcare Workers
Finding comfortable, reliable accommodations near major healthcare facilities can dramatically reduce stress for both out-of-town patients and busy medical professionals. When navigating medical treatment or demanding clinical schedules in Detroit, staying within minutes of your care center or workplace is essential. Our team specializes in providing turn-key living solutions that take the guesswork out of relocations and temporary stays.
Whether you are seeking Henry Ford Hospital Housing: Accommodations for Every Need during a series of clinical consultations or looking for a home base while supporting a recovering family member, Detroit offers several lodging tiers. These options range from dedicated high-rise complexes directly behind the main hospital to flexible, fully furnished residences embedded in historic surrounding neighborhoods.
| Housing Attribute | 1919–1921 Ford Homes Historic District | Modern Henry Ford Medical Campus Housing |
|---|---|---|
| Primary Location | Dearborn, MI (J.B. Malony Subdivision) | New Center, Detroit, MI (1350 W Bethune St) |
| Original Target Resident | Fordson Tractor Plant assembly-line workers | Patients, visiting families, fellows, and residents |
| Structure Type | Two-story detached single-family colonials | 20-story residential high-rise tower |
| Total Units Built | 250 single-family houses | 170 apartment units |
| Initial Cost / Rate | $6,750 to $9,550 total purchase price | $100 (single) to $150 (double) per day for guest units |
| Standard Layout | 3 to 4 bedrooms, living, dining, kitchen, bath | 1-bedroom (635 sq ft) and 2-bedroom (875 sq ft) units |
| Financing / Terms | Direct company financing (6% monthly, 7-yr hold) | Daily flat rates (tax-exempt) or traditional leases |
| Modern Designation | National Register of Historic Places (1998) | Active urban medical residential center |
On-Campus Guest Accommodations and High-Rise Henry Ford Housing
For those who need immediate proximity to the medical center, on-campus facilities provide zero-commute living. Located at 1350 W Bethune St in Detroit’s New Center neighborhood, the Henry Ford Hospital Apartments tower stands 20 stories tall and features 170 residential units. Built in 1976, this development provides direct access for clinical staff, as detailed in our Henry Ford Hospital Apartments: Complete Guide.
Prospective tenants and visiting staff can explore Henry Ford Hospital On-Campus Housing for direct institutional lodging. The facility offers dedicated guest rooms for families and out-of-town patients undergoing outpatient procedures. Single-occupancy guest rooms run $100 per day, while double-occupancy units cost $150 per day, both completely exempt from lodging taxes to minimize financial strain during medical treatment.
Guest accommodations feature private balconies, fully equipped kitchens with appliances and cookware, full- or queen-size beds, cable TV, and free fenced parking. While Wi-Fi is readily accessible in the main lobby, incoming interns and fellows often balance these on-campus spaces with broader options for Medical Resident Housing throughout the adjacent neighborhoods.
Extended-Stay Stays and Neighborhood Henry Ford Housing Alternatives
While on-campus rooms serve immediate hospital needs, many travelers prefer extended-stay alternatives that offer more space, dedicated pet-friendly policies, and residential charm. We provide fully equipped, centrally located apartments across Detroit that cater to these specific requirements.
Healthcare travelers can review our Travel Nurse Housing in Detroit: The Ultimate 2026 Professional Guide to find comfortable midterm arrangements. Our properties bridge the gap between institutional lodging and local living, delivering complete kitchens, in-unit laundry, dedicated workspace setups, and fast Wi-Fi. Exploring Furnished Apartments Near Detroit Medical Centers: Housing for Healthcare Professionals ensures medical professionals have a quiet retreat after demanding 12-hour shifts.
Living in New Center gives you access to a Walk Score of 79 and a Bike Score of 80. The neighborhood features architectural landmarks, summer movie nights at New Center Park, and rapid public transit links down Woodward Avenue into Midtown and Downtown Detroit.
The Origins and Vision of the Ford Homes Historic District
Long before corporate high-rises served healthcare workers, Henry Ford tackled employee housing shortages using industrial innovation. By 1918, the newly constructed Dearborn Fordson tractor plant employed roughly 400 workers. However, the surrounding rural township lacked adequate infrastructure and affordable housing.

At the time, factory employees faced steep rental rates averaging $75 per month in Detroit, along with grinding daily commutes of over an hour each way on overcrowded streetcars. Seeing speculative landlords exploit his workforce, Ford intervened directly to stabilize his labor pool and curb turnover.
On January 10, 1919, Ford incorporated the Dearborn Realty and Construction Company, appointing his long-time secretary Ernest Liebold as president and his son Edsel Ford as vice president. Henry Ford deliberately kept his personal name off the corporate masthead so the enterprise would succeed or fail on its own operational merits.
The company acquired 312 platted residential lots measuring 50 by 125 feet within the J.B. Malony subdivision. This parcel was strategically bounded by East Military, Nowlin, and Monroe streets, immediately adjacent to the Michigan Central Railroad tracks. Ford set out to create the Henry Ford Homes Historic District, proving that modern, high-quality, single-family homes could be produced affordably for the working class without bank interference.
Assembly-Line Construction and Albert Wood’s Architectural Designs
To construct hundreds of quality homes swiftly and economically, Ford adapted his world-famous automotive assembly-line methods to residential carpentry. Rather than relying on individual craftsmen to build a single house from foundation to roofline, the Dearborn Realty and Construction Company organized specialized crews that moved sequentially from lot to lot.
One crew dug basements, followed immediately by dedicated teams pouring concrete foundations, framing walls, laying brick veneer, running plumbing stacks, and installing exterior trim. Ford established temporary on-site planing mills, lumber warehouses, and plumbing shops along the railroad sidings. To ferry heavy building materials directly to individual lots without damaging main streets, horses pulled supply cars along a temporary, narrow-gauge alley railway system.
Ford commissioned skilled architect Albert Wood to design the homes. Wood created six distinct two-story colonial variations, designated as Models A through F:
- Model A & B: Classic symmetrical center-hall and side-hall colonials featuring gable roof profiles.
- Model C & D: Dutch colonial styles distinguished by broad gambrel roofs and sweeping overhangs.
- Model E & F: English and colonial revival variants utilizing clipped jerkin-head gables and hip roofs.
Each home contained a formal living room, dining room, kitchen, three bedrooms (with later models offering four), a complete second-story bathroom, and an expansive front porch. To prevent the development from looking like a monotonous company town, Wood introduced clever design safeguards. Setbacks from the street were systematically staggered between 24 feet and 32 feet from the curb, exterior claddings alternated among cedar shingles, brick, stucco, and fieldstone, and utility wiring was routed through 20-foot-wide rear alleys via underground conduits to eliminate unsightly street poles.
Financing Innovations, Terms, and Social Restrictions in Ford Neighborhoods
Henry Ford deeply distrusted commercial banking institutions, believing high mortgage interest rates drained working families. Consequently, the Dearborn Realty and Construction Company acted as its own primary lender, financing home purchases directly without third-party bank loans.
In 1919, the first 94 homes constructed on Park and Nona streets were offered at prices ranging from $6,750 to $7,750. By 1920, post-war inflation and material cost increases pushed prices for the remaining 156 homes on Beech, Edison, Francis, Gregory, and Military streets to between $8,750 and $9,550.
Buyers were required to make monthly installments equivalent to roughly 6% of the total purchase price annually for the first five years, with the goal of paying down 50% of the principal equity within that timeframe.
To protect the neighborhood from speculative real estate investors, Ford implemented strict deed covenants:
- Mandatory 7-Year Resale Restriction: Homeowners could not flip their houses on the open market. If an employee needed to relocate within seven years, the Dearborn Realty and Construction Company retained the exclusive right to buy back the property at the original purchase price minus minor depreciation.
- Behavioral and Moral Oversight: Reflecting Ford’s Sociological Department policies, the company reserved repurchase rights if an occupant engaged in unlawful or disorderly activities. According to neighborhood lore, this buyback clause was exercised only once—when an owner was caught fermenting illegal wine in their basement during Prohibition.
- Automobile Exclusions: Despite building the Model T, Ford did not include garages in the base home prices to keep entry costs low, though owners could purchase detached rear garages separately.
Historical Impact, Modern Preservation, and Urban Planning Lessons
Despite its innovative construction and thoughtful design, the Ford Homes subdivision faced sudden economic disruption. Following World War I, an agricultural recession depressed nationwide tractor sales. In September 1920, Ford shut down the Dearborn tractor plant and transferred manufacturing operations to the sprawling River Rouge complex.
By October 1921, only 115 of the 250 completed homes were occupied. The remaining planned phases were halted, leaving 250 houses finished out of the originally intended 350 to 500 units. For workers without private automobiles, commuting from Dearborn to the Rouge plant proved impractical, forcing the realty company to open sales to the general public and lower purchase prices toward $8,000. Further background on this transition is documented in the Research Guide: Ford Homes Historical District in Dearborn – AskUs.
Over time, the neighborhood developed a strong, lasting community identity. Modern residents have preserved Albert Wood’s architectural charm, and on December 29, 1998, the district was officially listed on the National Register of Historic Places.
For today’s urban planners, Ford’s housing experiment highlights essential lessons:
- Prefabrication and sequential construction can deliver high-quality housing rapidly.
- Thoughtful facade variations, staggered setbacks, and buried alley infrastructure create durable, attractive streetscapes.
- Workforce housing remains vulnerable when tied exclusively to a single manufacturing site.
Frequently Asked Questions About Henry Ford Housing
How much did the original Ford Homes cost compared to modern housing?
In 1919, original Ford Homes sold for $6,750 to $7,750. In 1920, prices adjusted upward to $8,750–$9,550 due to rising post-war material costs. Adjusted for inflation, these prices represented reasonable workforce pricing supported by Ford’s landmark $5-a-day wage standards, whereas today these preserved historic properties command competitive market values as desirable historic residences.
Why was construction of the Ford Homes Historic District halted after 250 homes?
Construction was halted after completing 250 of the planned 350 to 500 homes because a post-WWI agricultural slump slowed tractor sales. In response, Ford closed the Dearborn tractor plant in late 1920 and moved assembly to the River Rouge complex, eliminating the immediate demand for worker housing within walking distance of the original plant.
What guest housing options exist at Henry Ford Hospital in Detroit?
Henry Ford Hospital provides on-campus guest lodging in the 20-story apartment building directly behind the medical center at 1350 W Bethune St. Single-occupancy units cost $100 per day, and double-occupancy units cost $150 per day (tax-exempt). These units feature full kitchens, private balconies, parking access, and close proximity to hospital clinics.
Conclusion
The history of Henry Ford’s housing initiatives illustrates how thoughtful urban planning and efficient construction can create enduring, livable neighborhoods. From the charming colonial facades of Dearborn’s historic worker community to the modern medical high-rises in New Center, finding the right place to live or stay has always been about combining practical convenience with comfort.
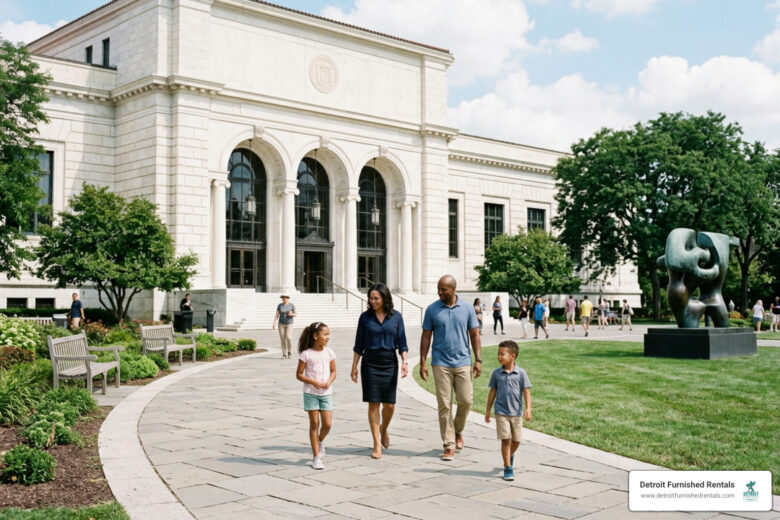
When you are visiting Detroit for medical treatment, clinical residencies, or extended business stays, having a restful, fully furnished apartment makes all the difference. Between appointments or work shifts, you can unwind and explore world-class cultural institutions like the nearby Detroit museums.
Whether you need a pet-friendly retreat in Midtown or a short commute to the New Center medical corridor, our team at Detroit Furnished Rentals is here to provide high-quality accommodations tailored to your stay. Contact us today to secure your furnished Detroit apartment.